S P H E R E X 3 D

Loading

Spherex3d is dedicated to transforming ideas into stunning, realistic, and functional three-dimensional models and visualizations.

What We Do

Make a powerful first impression from the outside in.

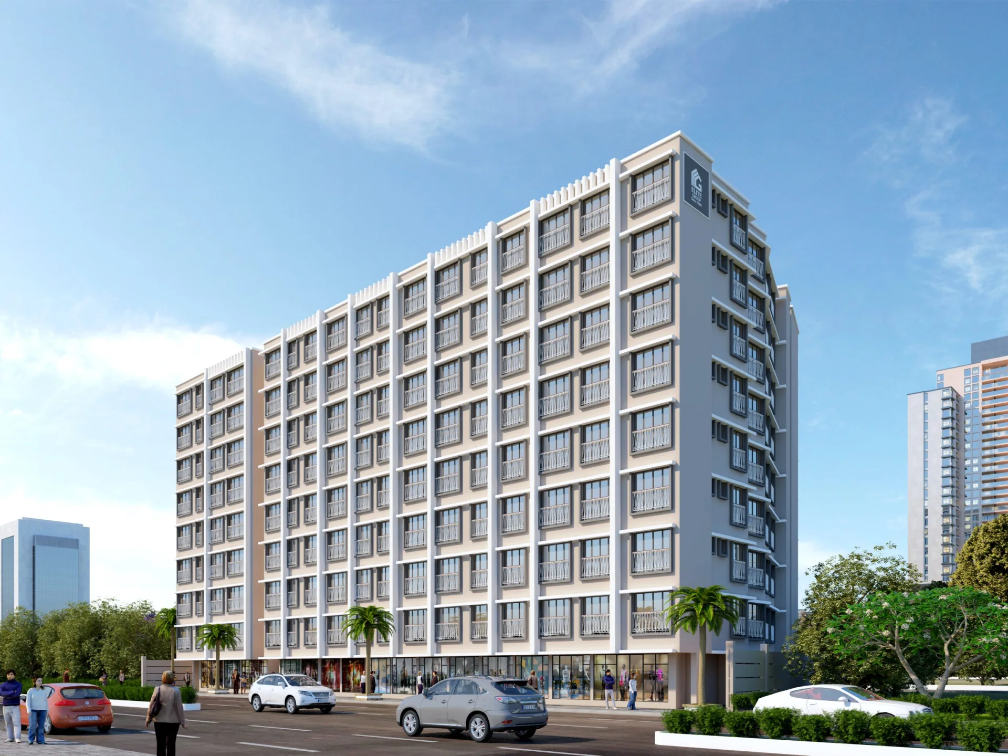
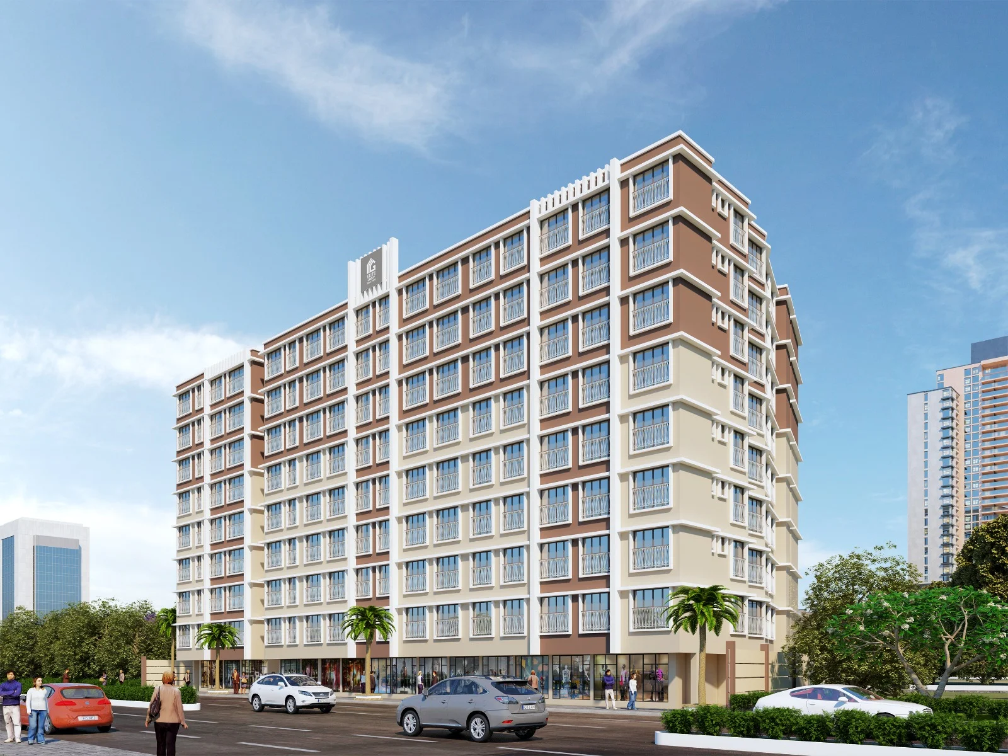
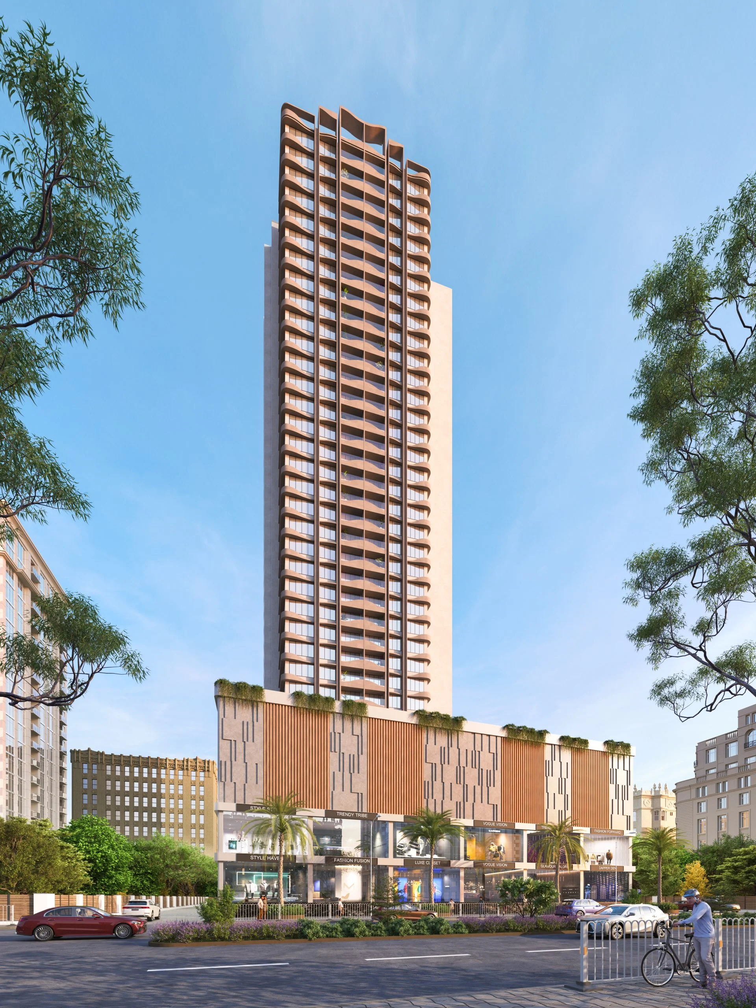
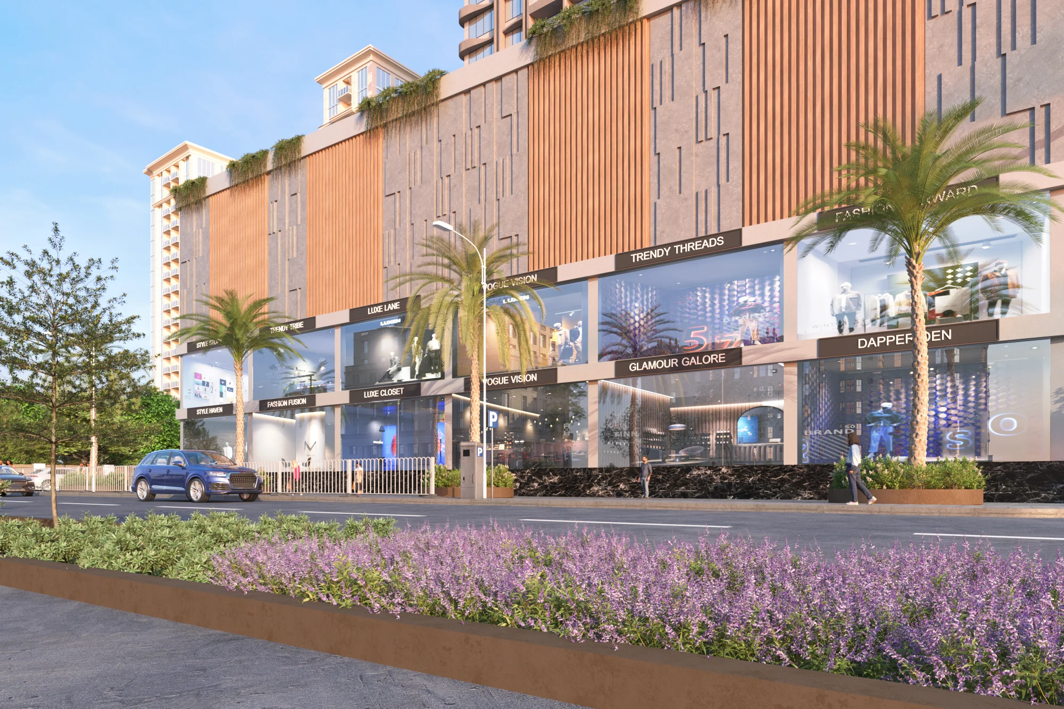
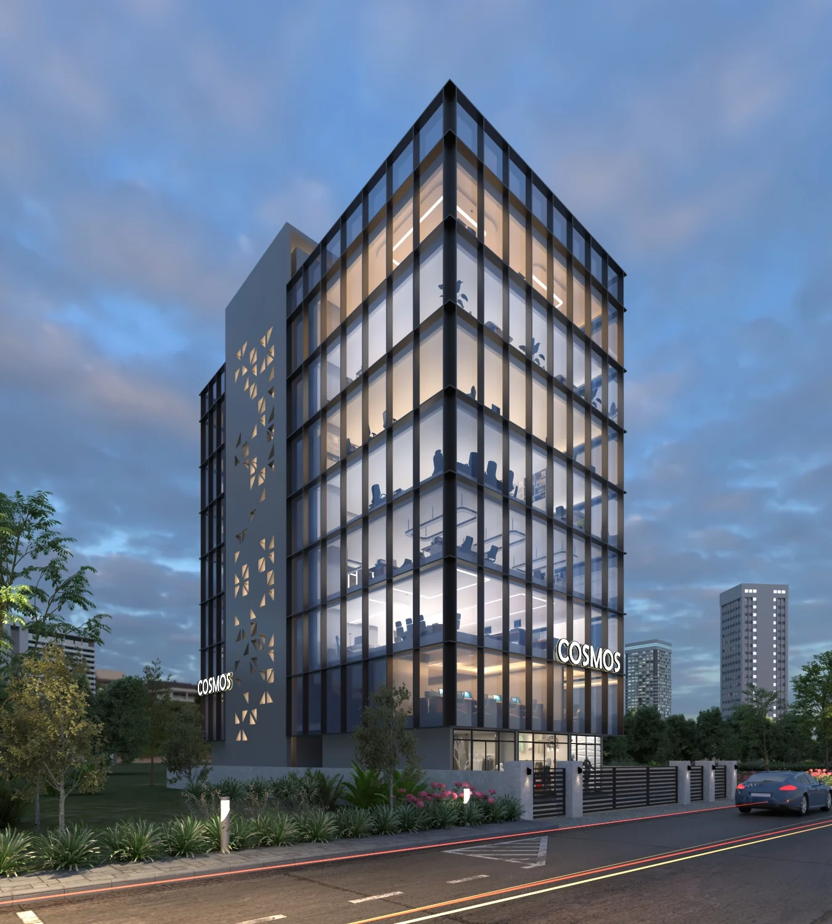
Our exterior design visualization services turn complex architectural blueprints, elevations, and landscape plans into breathtakingly realistic 3D imagery. Whether you are an architect pitching to a client, a real estate developer marketing a new community, or a homeowner finalizing your dream facade, we help you see the final product in its true environment.

Service Highlights

  • Photorealistic Environmental Staging
  • Dynamic Time-of-Day Lighting
  • Precision Material & Texture Mapping
  • Scale & Proportional Accuracy
  • High-Resolution Marketing Assets
What's Included

What's Included in Our Exterior Rendering

01

Residential & Commercial Elevations

Photorealistic 3D exterior views for single-family homes, villas, commercial buildings and high-rises.

02

Facade Materials & Cladding

Accurate architectural materials including concrete, glass, brick, stone, wood and metal cladding.

03

Landscaping & Day/Dusk Lighting

Realistic surroundings, trees, driveway staging and daylight or golden-hour architectural lighting.

Our Process

From CAD Blueprints to Photorealistic Exteriors

CAD & Elevation Intake

Blueprints & CAD Intake

3D Architectural Modeling

3D Architectural Modeling

Materials & Environment Setup

Environmental Landscaping & Staging

Lighting & Final Exterior Renders

Material Mapping & Lighting Drafts

Why Choose Us
Why Choose Us

Why Architects & Developers Choose Our Exterior Renders

  • Stunning Environmental Realism
  • Flawless Material & Lighting Simulation
  • Accelerate Regulatory & HOA Approvals
  • Pre-Sell & Market Before Groundbreak
  • Zero-Risk Design Iterations
FAQ

Frequently Asked Questions

What file formats do I need to provide for exterior rendering?

We work directly with 2D drawings (DWG, DXF, PDF elevations and site plans) as well as 3D BIM models from Revit, SketchUp, ArchiCAD, Rhino, or FBX/OBJ. Even preliminary hand sketches with key dimensions are sufficient to begin.

Can you create dusk, night, and different seasonal lighting setups?

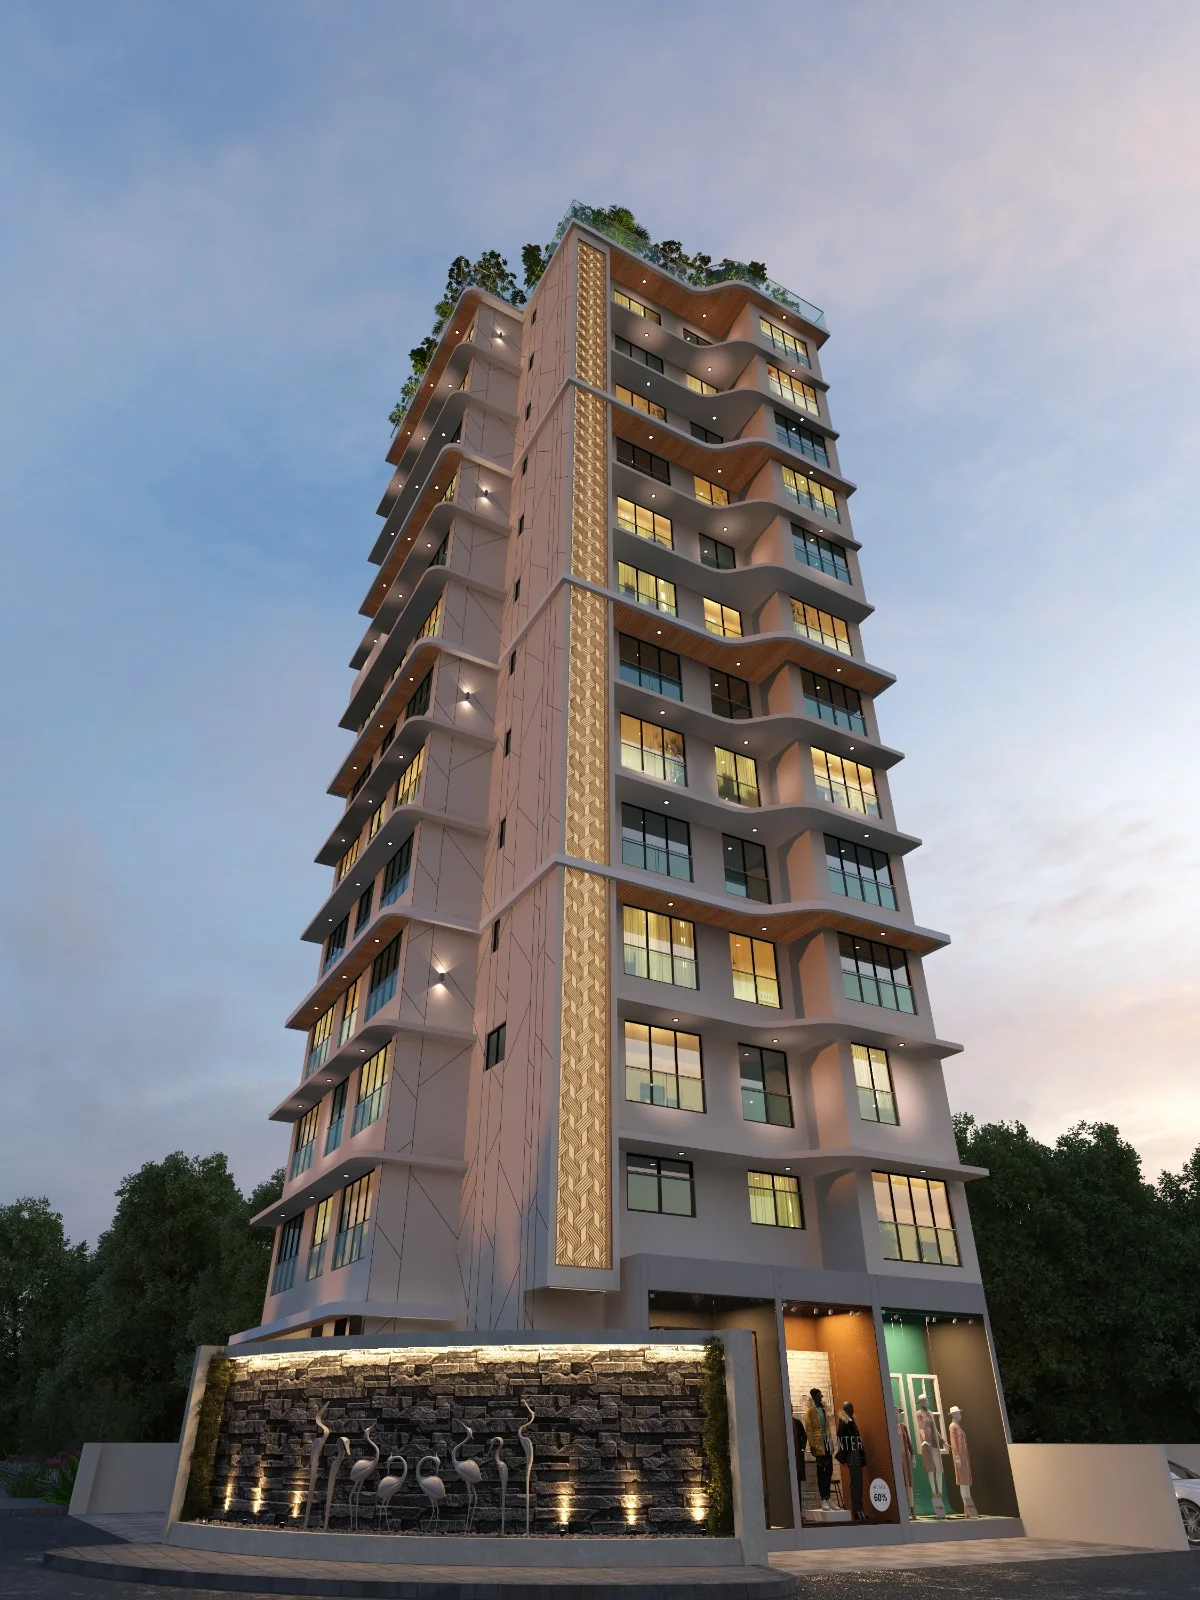
Yes. We simulate exact geographical sun angles, Golden Hour twilight, dramatic night illumination with architectural exterior lighting, overcast daylight, and seasonal landscaping (summer greenery, autumn foliage, or snow).

Do you provide high-resolution aerial and drone composite views?

Yes. We composite photorealistic 3D building models directly onto high-resolution drone photography or create fully modeled 3D aerial perspectives showing surrounding site context, roads, and masterplan topography.

What deliverables do I receive and are revisions included?

We deliver ultra-high-resolution 4K to 8K imagery for site billboards, pre-sales brochures, and investor pitch decks. We share clay-model camera angle drafts followed by lighting & material previews, with revision rounds included in every quote.

Ready to start your 3D project?

Send us your product files, floor plans or reference photos and we'll reply with a quote within 24 hours.