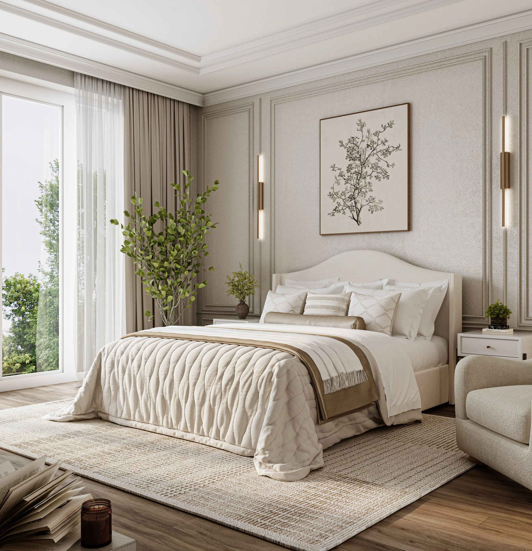
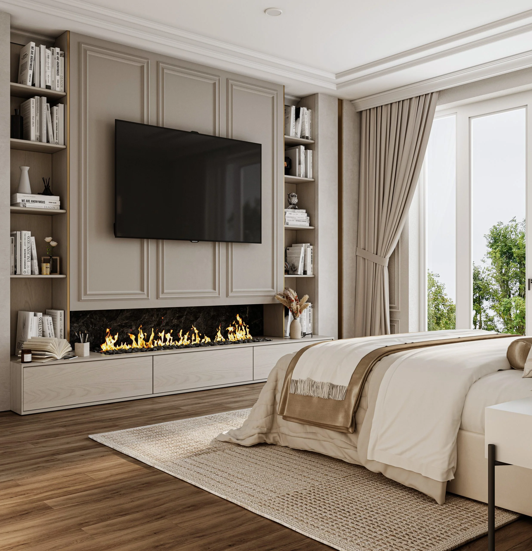
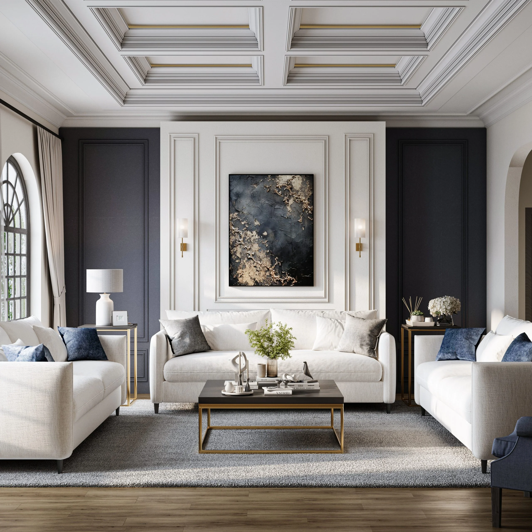
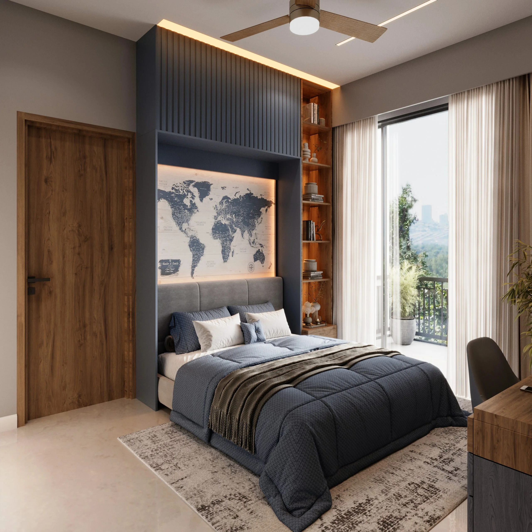
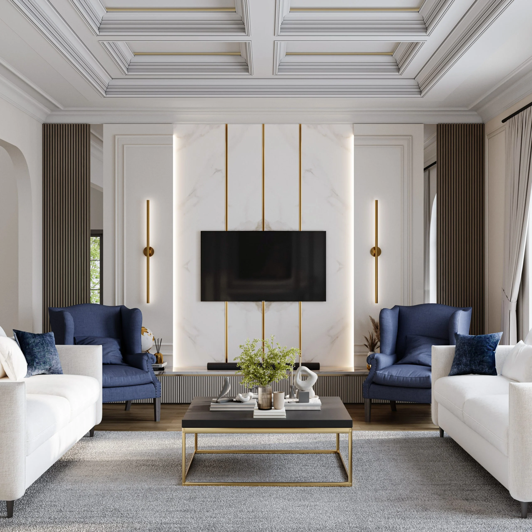
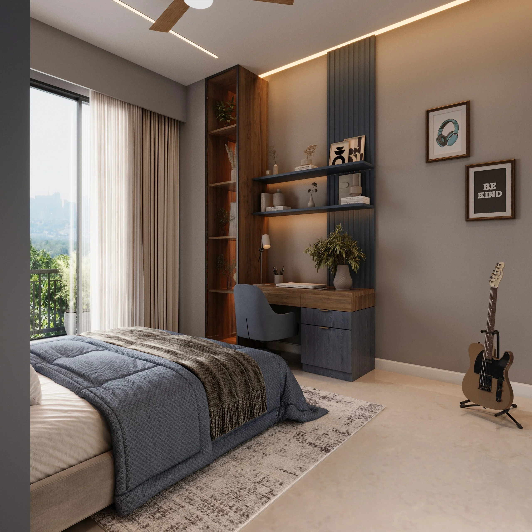
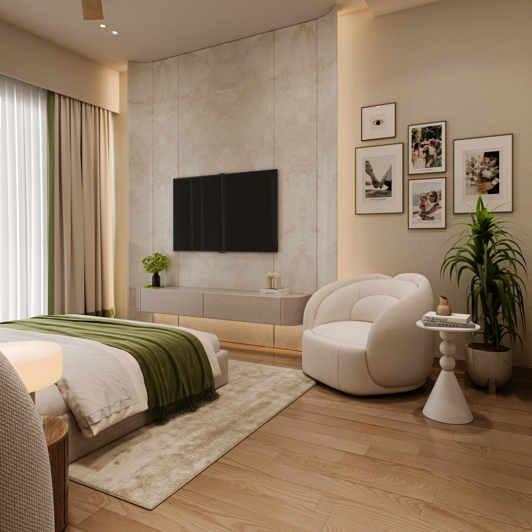
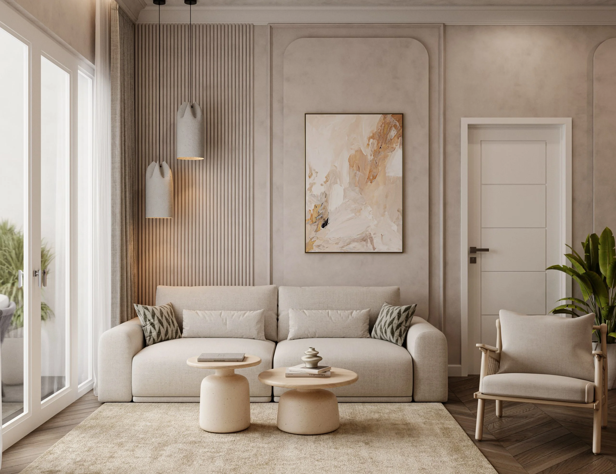
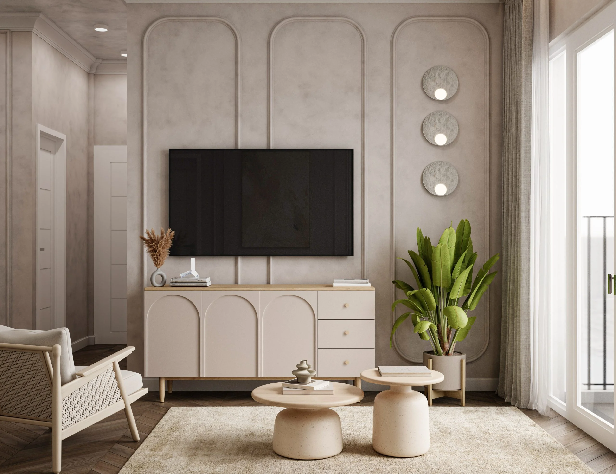
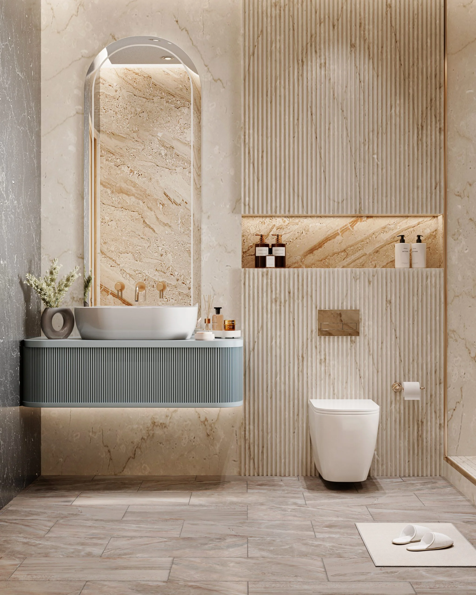
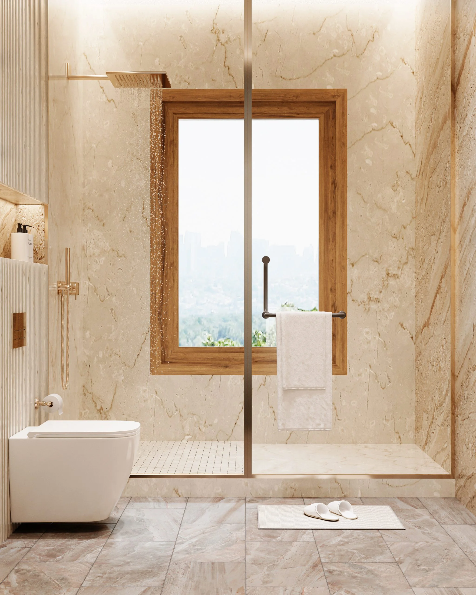
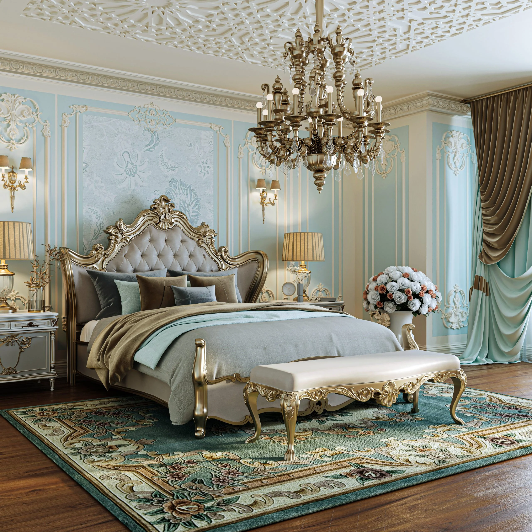
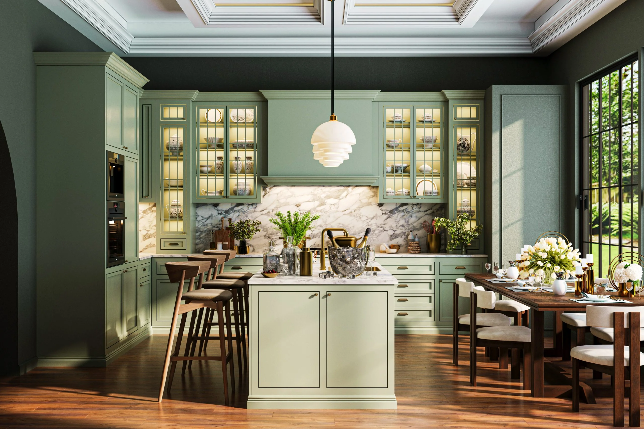
our advanced 3D interior visualization services empower interior designers, architects, real estate developers, and commercial planners to bring unbuilt spaces to life with breathtaking photorealism.
Requesting A Call:
Loading

Spherex3d is dedicated to transforming ideas into stunning, realistic, and functional three-dimensional models and visualizations.

Requesting A Call:

Transform Architectural Concepts into Immersive, High-Converting Spaces.
our advanced 3D interior visualization services empower interior designers, architects, real estate developers, and commercial planners to bring unbuilt spaces to life with breathtaking photorealism.
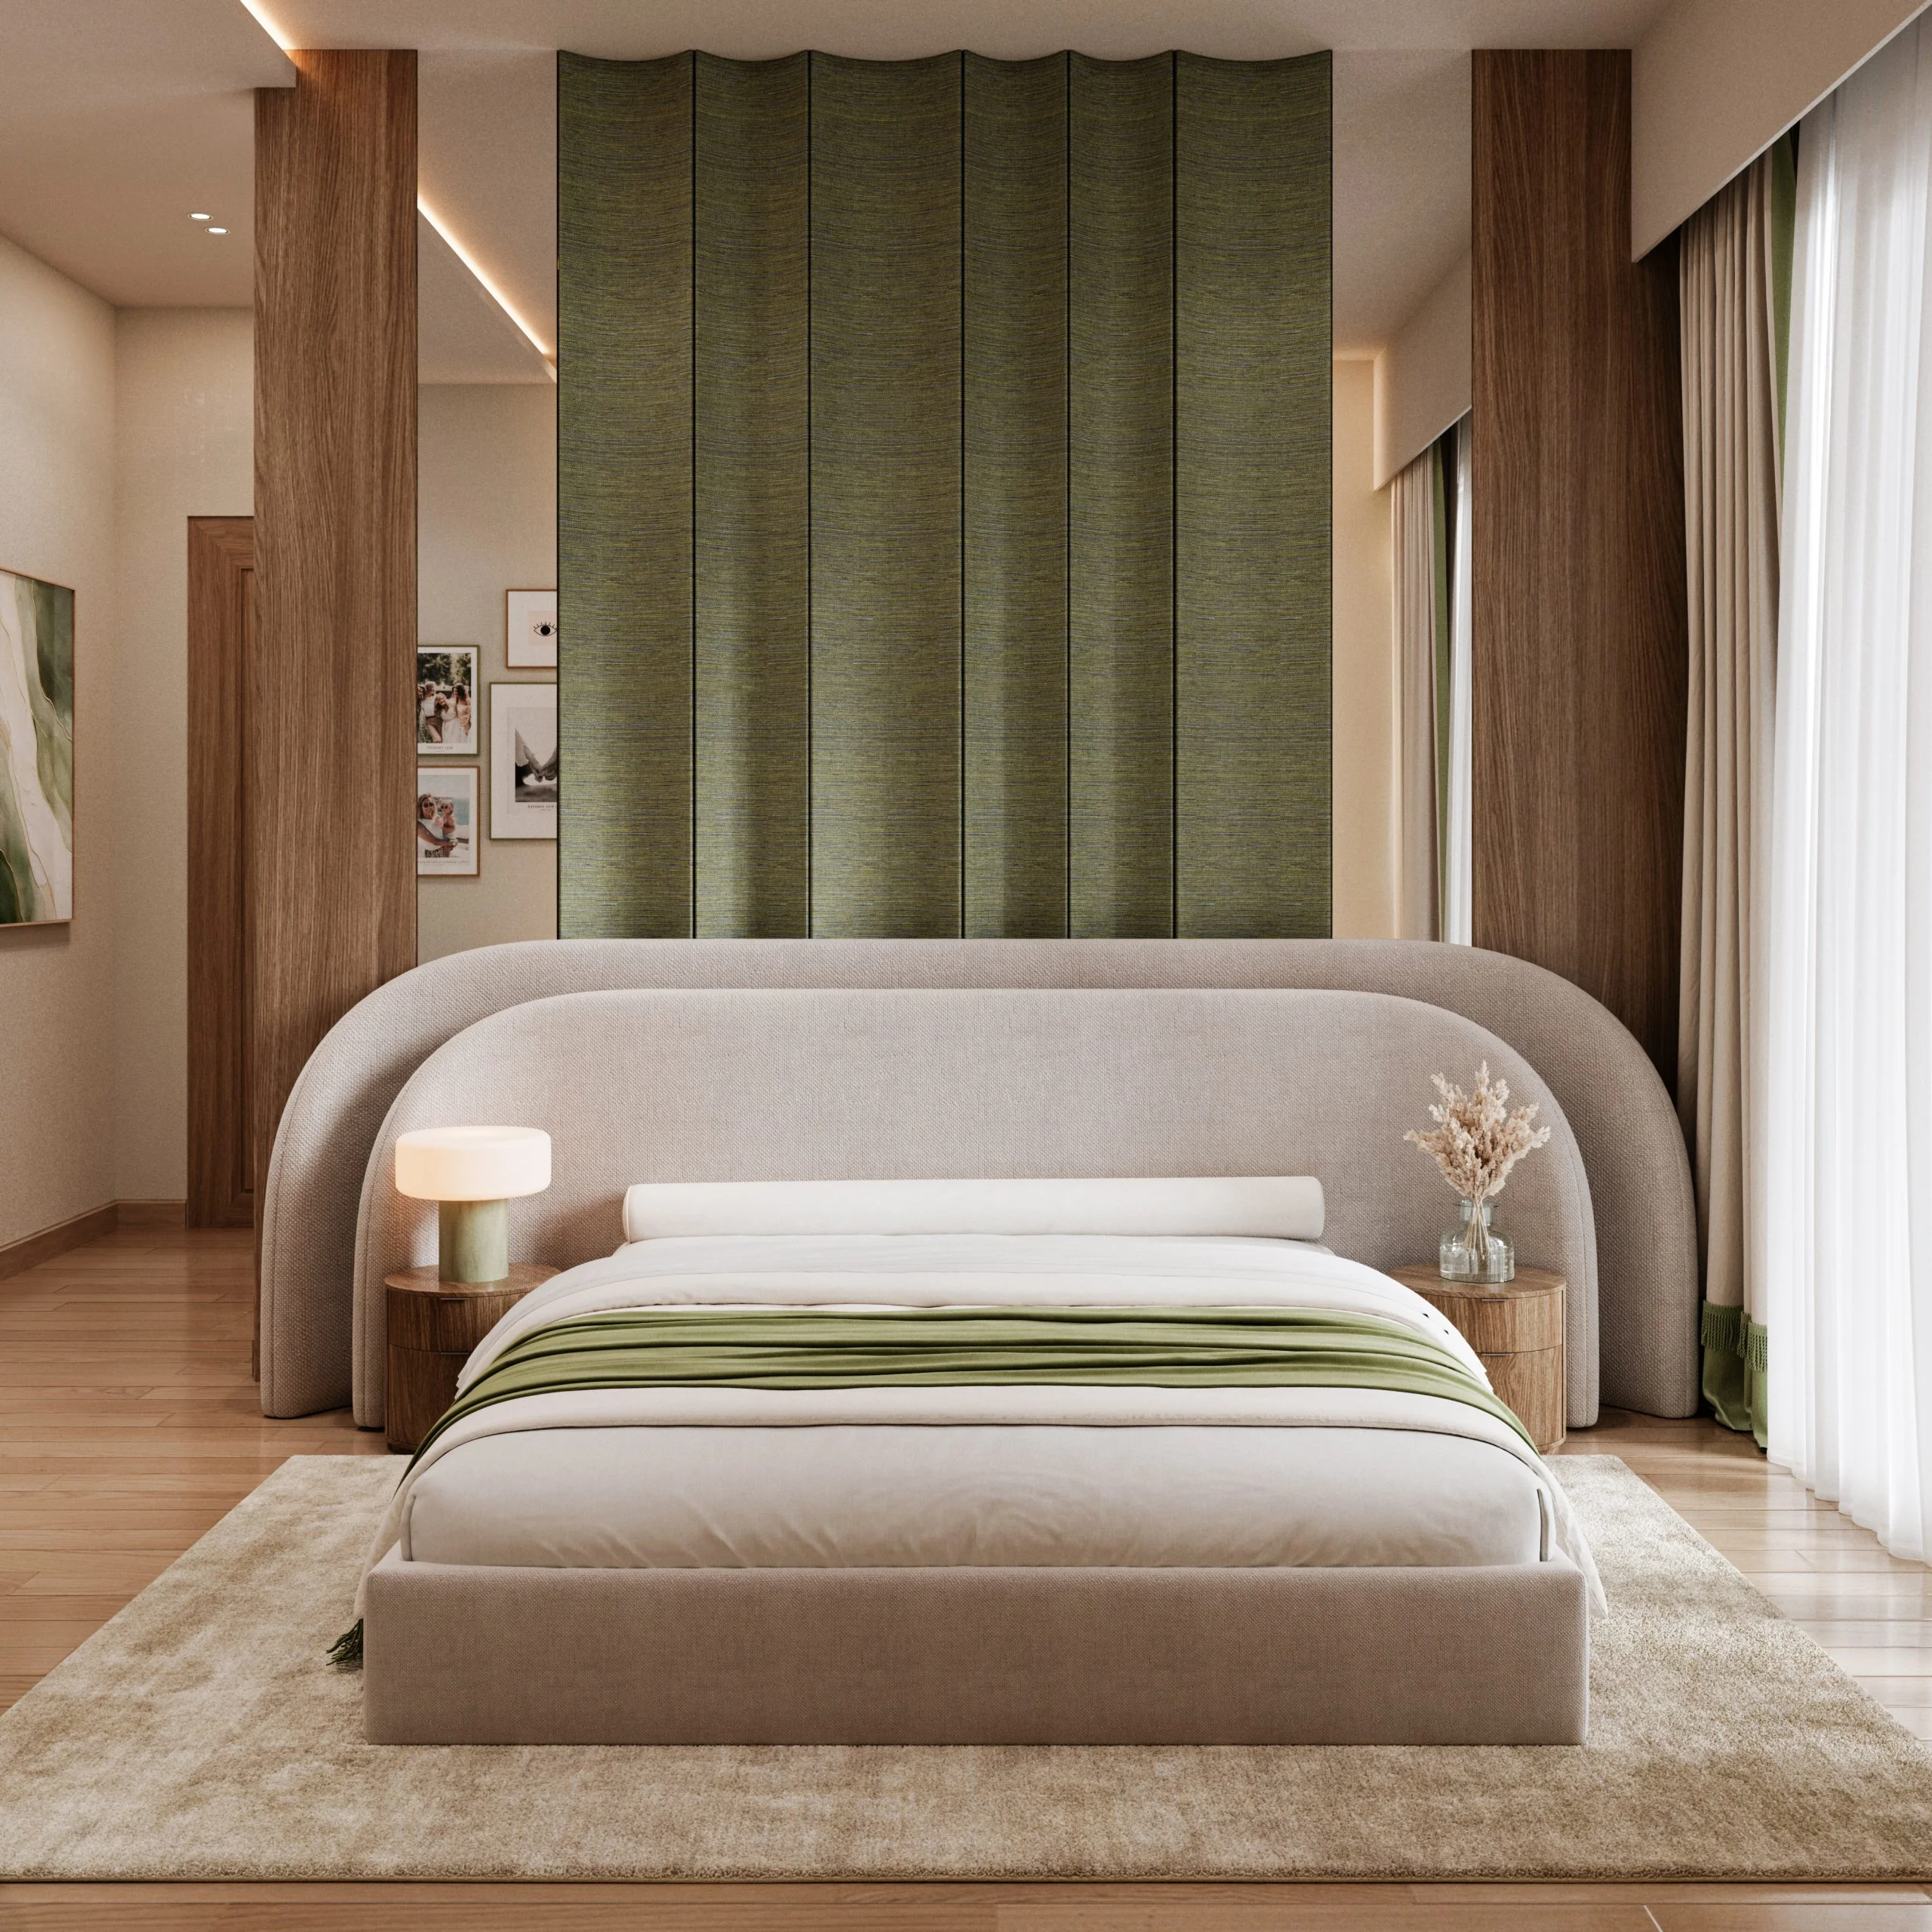
Photorealistic 3D renders for living rooms, kitchens, bedrooms, offices and retail spaces.
Accurate representation of your specified flooring, cabinetry, wall finishes, fixtures and furniture.
Realistic daylight and warm evening lighting setups rendered with Corona and V-Ray.
Consultation & Concept Gathering
Interior Styling & Lighting Design
Clay Renders & Camera Review
High-Resolution Rendering & Delivery
Yes. We can model from CAD files, sketches, reference photos, blueprints or measurements.
High-resolution 4K/8K PNG/JPG renders, transparent PNGs, white-background studio shots, lifestyle images, and 3D models (OBJ, FBX, GLB) when needed.
Yes. Once the 3D model is built, colorways, fabrics, and material variations are quick and cost-effective to produce.
Turnaround depends on project complexity — we share clay and lighting drafts for your feedback and include revision rounds in every written quote.
Send us your product files, floor plans or reference photos and we'll reply with a quote within 24 hours.